
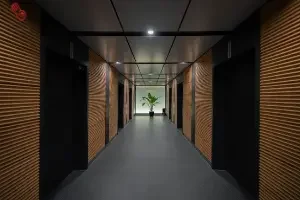
Every growing company faces the same challenge eventually: too much noise, too little privacy, and a floor plan that no longer fits the team. Office partitions solve this problem, and they do it without forcing you to knock down walls or sign a new lease. This guide walks you through every step of the process, from planning to installation, so you can design a workspace that actually works for the people inside it. By the end, you’ll know exactly how to choose, place, and style office partitions that fit your team.
Why Office Partitions Matter More Than You Think
Office partitions shape how people move, focus, and collaborate every single day. A poorly planned layout drains energy fast; employees lose focus, meetings run long, and phone calls become public entertainment for the whole floor. A well-designed layout, on the other hand, gives every team the right balance of privacy and connection.
Smart partitioning also protects your budget. You avoid expensive structural renovations, you adapt quickly when the team grows, and you reconfigure the space in hours instead of weeks. That flexibility alone makes partitions one of the smartest investments a company can make.
Step 1: Understand Your Team's Needs Before You Design
Great workspace design starts with observation, not furniture catalogs. Walk the floor. Watch how people actually work. Notice where conversations spill into hallways, where phone calls interrupt neighbors, and where quiet zones already exist naturally.
Ask these questions before you sketch anything:
- Which teams need constant collaboration, and which need deep focus?
- How many meeting rooms does the company actually use each week?
- Do employees complain about noise, distractions, or lack of privacy?
- Will the headcount grow in the next 12 to 18 months?
Once you gather these answers, you can match the partition style to real behavior instead of guessing.
Step 2: Choose the Right Materials for Your Office Partitions
Material choice changes everything about how a space feels and functions. Here are the most common options, along with the situations where each one shines.
Glass Partitions
Glass partitions let natural light travel across the entire floor, which keeps the office bright and prevents that boxed-in feeling. Clear glass walls work beautifully for executive offices, conference rooms, and any space where transparency builds trust. Frosted or fluted glass adds privacy without blocking the light.
Modular Walls
Modular walls give you the fastest path to a flexible office. You can move them, resize rooms, and reconfigure entire floors without hiring a construction crew. Companies that expect frequent changes should prioritize this option above almost everything else.
Fabric and Acoustic Panels
Fabric-covered panels absorb sound and soften a room’s acoustics instantly. They cost less than glass or drywall, and they come in dozens of colors and textures, so they double as a design feature rather than a compromise.
Solid Drywall Partitions
Drywall delivers maximum privacy and the best sound blocking of any option. Choose it for HR offices, executive suites, or any room that handles sensitive conversations.
Match the material to the function of each room, and the whole office will feel intentional rather than improvised. Choosing the right combination of materials is often the single most important decision you’ll make when you design office partitions.
Step 3: Balance Privacy and an Open Floor Plan
Most companies want the energy of an open-plan office without sacrificing the privacy people need to think clearly. You can achieve both at once. Place low partitions around individual desks to reduce visual clutter while keeping sightlines open across the team. Reserve taller partitions for rooms where confidential conversations happen.
Height makes a bigger difference than most people expect:
- Low partitions (42–48 inches): Define personal space without isolating anyone.
- Mid-height partitions (54–66 inches): Block eye contact while seated, which reduces distraction dramatically.
- Full-height partitions (floor to ceiling): Deliver complete privacy and strong sound control for meeting rooms and private offices.
Mixing heights across the floor plan creates natural zones without making the office feel fragmented.
Step 4: Plan the Layout Strategically
Space planning determines whether your new partitions succeed or become an expensive mistake. Start by mapping traffic flow. People need clear paths to exits, restrooms, and shared equipment without weaving through someone else’s workstation.
Group departments that collaborate frequently near each other, and place noisy functions like sales calls away from quiet zones like engineering or finance. Leave breathing room around every partition; cramped layouts feel claustrophobic even when the partitions themselves look great.
Consider these layout principles as you build the floor plan:
- Keep primary walkways at least 4 feet wide.
- Position meeting rooms near the entrance so visitors don’t cross the whole office.
- Cluster desks in pods of four to eight people for the best collaboration-to-privacy ratio.
- Leave 20 to 30 percent of the floor open for future growth.
A thoughtful office layout reduces daily friction and helps every department function at its best.
Step 5: Control Noise Before It Controls Your Office
Sound travels further than most planners expect, and it’s the single biggest complaint in partitioned offices. Add sound-absorbing panels to walls, ceilings, and even the underside of partitions to absorb echo before it spreads. Combine hard and soft materials throughout the space; too much glass or drywall without fabric elements creates a harsh, echoey environment.
Sound insulation matters most in these areas:
- Phone booths and private call rooms
- Conference rooms near open desks
- HR and finance offices
- Any wall shared with a break room or kitchen
Tackling noise early saves you from costly retrofits later, and it keeps productivity high across every department.
Step 6: Add Personality Through Interior Design
Partitions don’t have to look institutional. Bring a design-forward mindset into the process early, and treat partitions as a styling opportunity instead of an afterthought. Use color to guide wayfinding, add branded graphics to clear glass walls, and choose finishes that match your company’s identity.
Plants, warm lighting, and textured materials soften the hard edges that partitions sometimes create. A visually cohesive office builds pride among employees and leaves a strong impression on visiting clients.
Step 7: Design for Employee Productivity
Every decision in this process should ultimately support how well people work. Partitions that block distractions, control noise, and offer flexible privacy options help people focus longer and switch tasks with less mental friction.
Give employees some control over their environment when you can. Adjustable partitions, movable screens, and a mix of open and enclosed spaces let people choose the setting that fits their current task, whether that’s a quick call, a focused sprint, or a team brainstorm.
Step 8: Maintain and Adapt Your Office Partitions Over Time
Design doesn’t end at installation. Revisit the layout every six to twelve months and ask employees what’s working and what isn’t. Teams change, headcounts shift, and workflows evolve, so your partitions should evolve with them.
Keep these maintenance habits in mind:
- Inspect glass dividers for smudges, scratches, or loose hardware.
- Clean fabric panels regularly to maintain their sound-absorbing performance.
- Reconfigure movable wall systems whenever a team restructures.
- Survey employees periodically to catch noise or privacy complaints early.
A little ongoing attention keeps the office functional long after the initial design phase wraps up.
Common Mistakes to Avoid When Designing Office Partitions
Even experienced planners fall into a few predictable traps:
- Ignoring acoustics entirely. Visual privacy means little if sound still travels freely.
- Choosing one material for the whole floor. Different rooms need different solutions.
- Overcrowding the layout. Partitions packed too tightly kill the sense of openness.
- Skipping employee input. The people using the space every day notice problems that planners miss.
- Forgetting future growth. A layout that fits today’s headcount can fail within a year.
Avoiding these mistakes saves time, money, and a lot of frustrated feedback down the road.
Frequently Asked Questions
What height should office partitions be for maximum privacy? Full-height partitions, from floor to ceiling, offer the strongest privacy and sound control, making them ideal for meeting rooms and private offices.
Are glass dividers a good choice for a small office? Yes. Clear glass walls keep small spaces bright and open while still separating distinct work areas, which prevents a cramped feeling.
How much does it cost to install office partitions? Costs vary widely based on material, height, and square footage, but flexible wall systems and fabric panels typically cost less than solid drywall construction.
Can I reconfigure office partitions after installation? Modular partition systems are built for exactly this. You can move, resize, or replace sections without major construction work.
Final Thoughts
Designing office partitions well takes more than picking a style you like. It requires understanding how your team actually works, choosing materials that match each room’s purpose, and planning a layout that balances privacy with collaboration. Get these fundamentals right, and your partitions will do far more than divide space, they’ll actively support focus, comfort, and productivity across the entire office.
Start small if you need to. Test a few office partitions in one section of the floor, gather feedback, and expand from there. The best floor plans evolve through real use, not guesswork, and thoughtful office partitions give you the flexibility to keep improving long after the first installation.
For professionals contact us Today